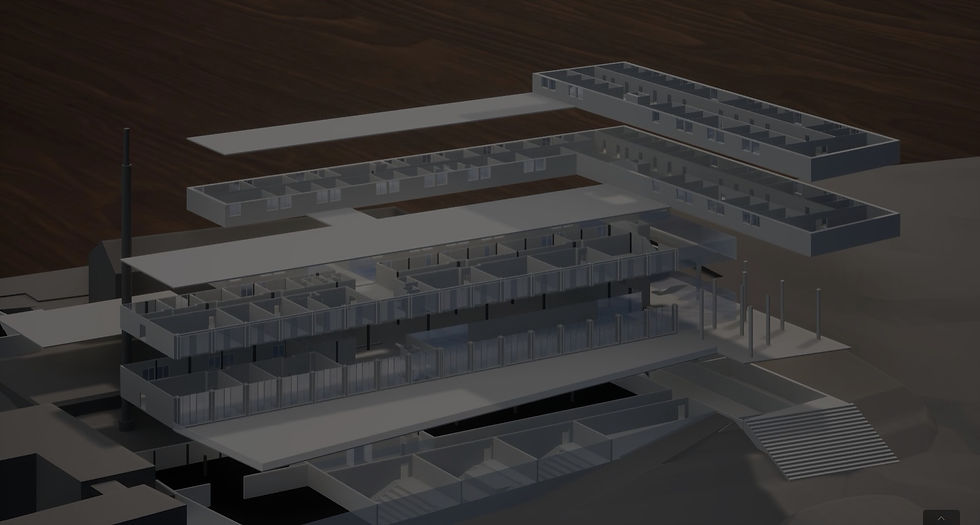
Building Viualization
Project Type:
3D Building Visualization
Location:
Hagenberg, Austria

Process
For the modelling of the 3D Building, architects provided the flat layout of the building with all stories. I then translfered these into Cinema 4D to pull up the walls and add details, such as doorways, staircases and pillars..
The enviroment is created to mirror a table top with coffee cups and sketches, as if the archutecs are standing around a physical paper mache model of the building. The new model was implemented into a pre-exiting model of the surrounded area. This creates a small scale feeling of the model and allows for a bird-view of the layout to analyse.
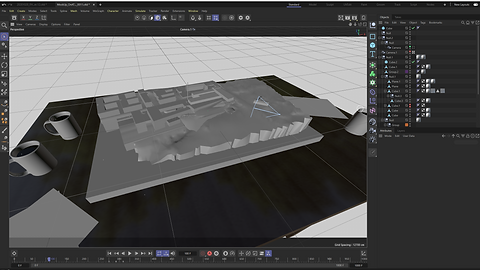
Exposé
This Project is a visualization of a building based on a floor plan created by architects. This was used to achieve a better understanding for the space and layout of the building to look for further Adjustments in the building design.


Result
The finished model has then been importet into Unreal Engine's Twinmotion, to add details such as furnished rooms and animated characters. With these a better understanding of real-life scale is achieved. After Implementing cameras and creating a video walk-through, a Twinmotion interactive file was exported.
The resulting file intails a walk-through video, which can be halted at any moment to move the camera and explore the building with free movement.